DESIGN INQUIRY · LIVING LANGUAGE LAB

A house you can explore.

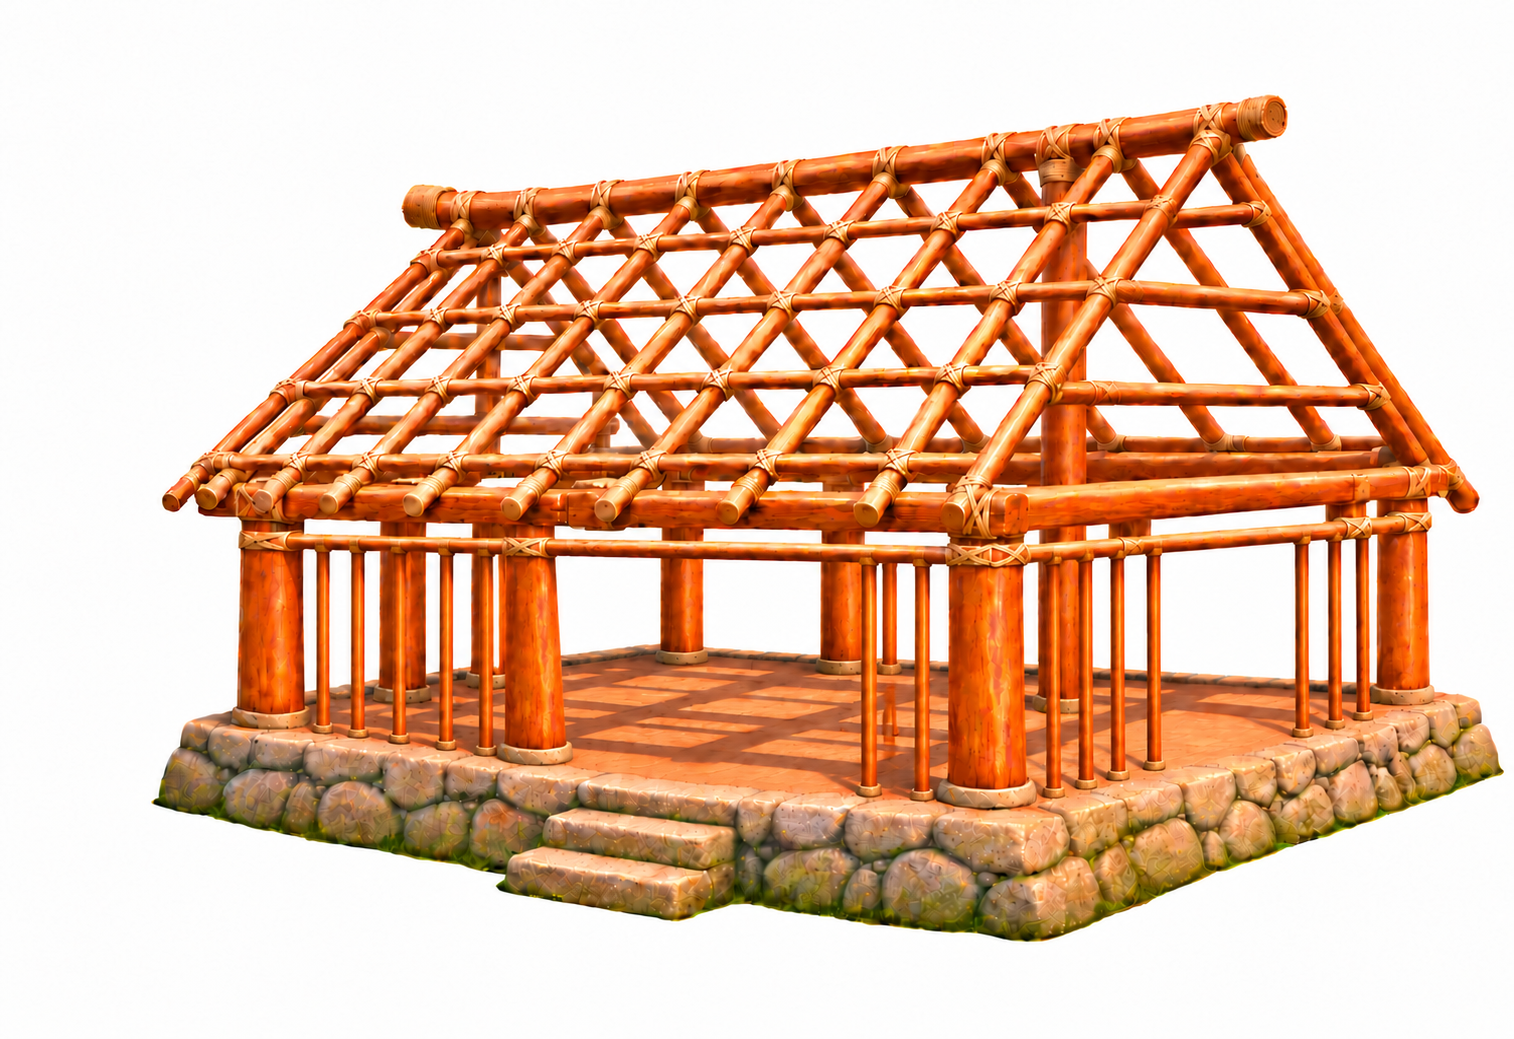
Which timbers seem to hold this house together? Choose one, trace where it leads, then compare your idea with the Fijian name and the available source clues.

— pointers on the image— research terms with blank English glosses

01 · NOTICE AND INVESTIGATE

Where would you look first?

Tap a point, follow its timber through the frame, and ask which other parts help you identify it.

VALE VAKAVITI · INTERACTIVE FRAMEZoom on focus
Open timber house frame with repeated slimmer wall uprights on the right-hand short gable front and the visible long side, leaving a front opening and a separate side opening above the steps

02 · FOLLOW THE CONNECTIONS

Which name will you investigate?

Open a card and compare what the drawing shows with what the sources describe. Six names have blank English glosses. Bou, latu, loru, and qasiqasi ni kalavo point to selected features; two terms still mark broader areas to check.

03 · THINK WITH THE BUILDER

What could this frame become?

Which timber would you start with? If cyclone wind pushed, lifted, then changed direction, what would you keep, what would you change, and what could make you rethink your first idea?

01 · FOLLOW THE FORCE

Where might the wind find a loose link?

At a roof edge, can you trace a possible path from through and toward ?

  1. If wind pulls upward, which joint would you question first? What in this frame supports your guess?
  2. If you strengthen that joint with a new connector, where might the force travel next? Could the older joining idea teach you how to keep the whole path connected?
  3. How would you compare two small models under repeated pulling and pushing before asking a qualified builder to judge the full design?
02 · REWORK THE ROOF

What can the triangle teach the next roof?

What changes when you compare the front sloping timbers with the and the interior candidate?

  1. Where could you add bracing without closing the stair-facing entrance? Can you sketch two routes for the force and compare them?
  2. If you shortened an eave to reduce wind exposure, what might happen to shade and rain protection? What else could solve both needs?
  3. Which part of your proposal could a model show, and which claim would need local wind-load calculations and an engineer's review?
03 · KEEP THE RELATIONSHIPS

What should a stronger house still mean?

What might you learn by comparing the interior candidate, the front opening, and the side of the frame?

  1. Whose local account would help you understand how the front and side entrances are used here? What might differ in another community?
  2. If a modern connector changes what people see or how they enter, which cultural meaning could change with it? Who should help decide?
  3. Could local builders repair your idea after a storm with available skills and materials? What would you revise after their answer?

YOUR DESIGN INVESTIGATION

Can you defend a change and still let it be challenged?

Which part in the picture supports your first idea? What would you ask someone who knows this building tradition or the local site?

Your design notes stay on this device.
Which building evidence could challenge your design?

How do the Fiji rural building safety guidelines and Help for Homes test your ideas about connected joints, bracing, roofs, and repair? How could Fiji's wind-load standards decision help an engineer challenge your model before anyone built the proposal?

What pattern can you test?

Which parts repeat across the frame, and which do a different job? The textbook drawing and the Cautata house may use different forms or names; appears in the study but not the textbook diagram. Compare the connections first, then ask whether a cultural meaning recorded for one house also belongs in another. Every hotspot needs language and building review before it becomes a scored lesson or public dictionary entry.

Return to the design investigation →